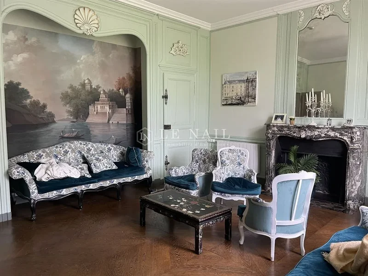
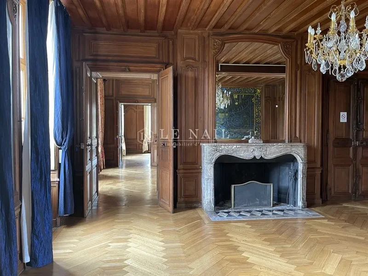
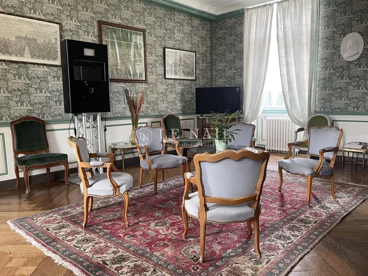
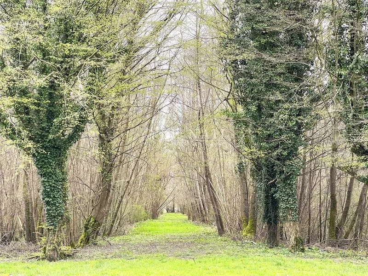
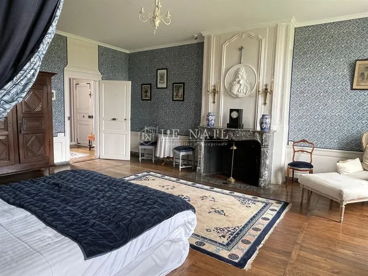
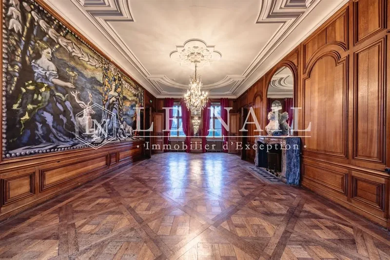
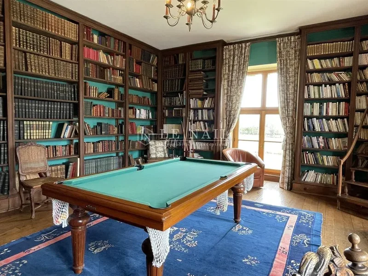
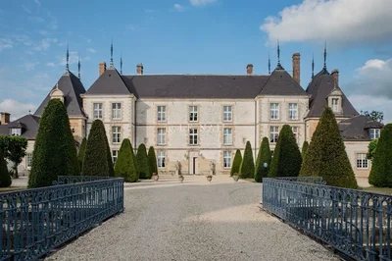
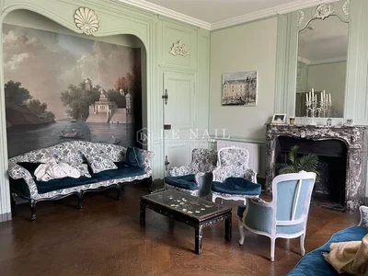
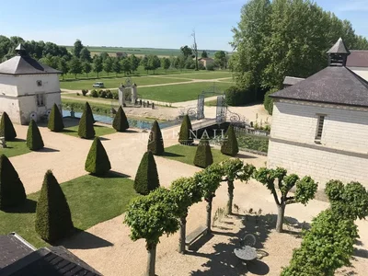
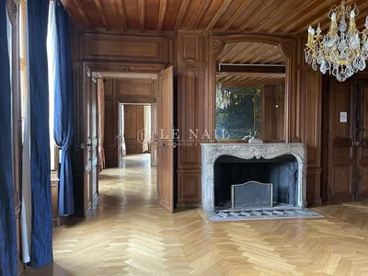
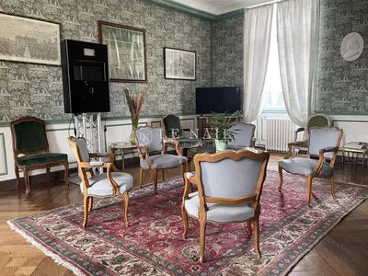
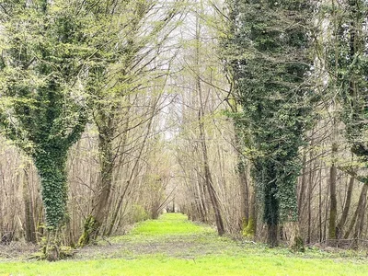
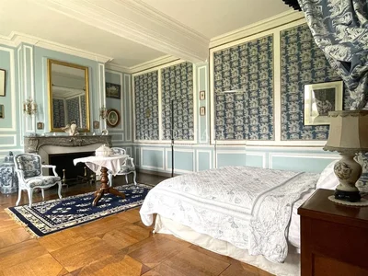
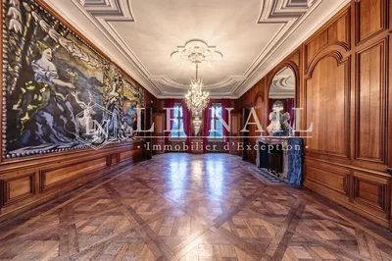
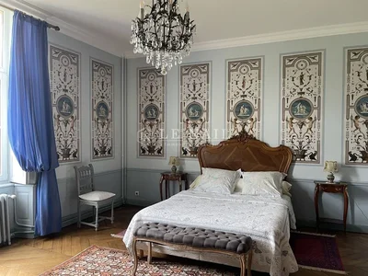
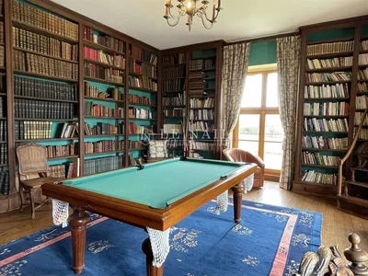
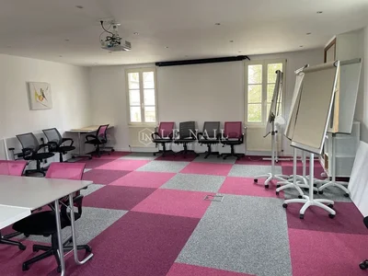
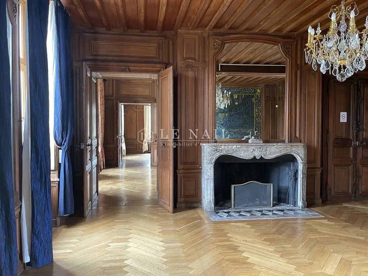
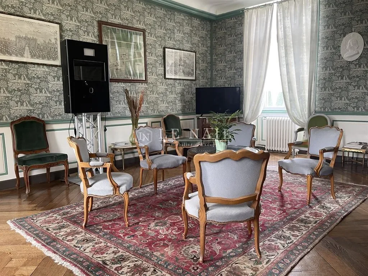
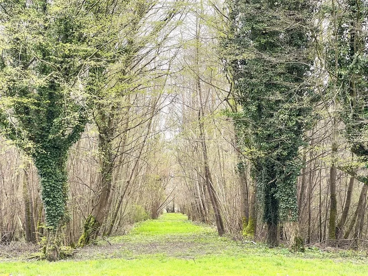
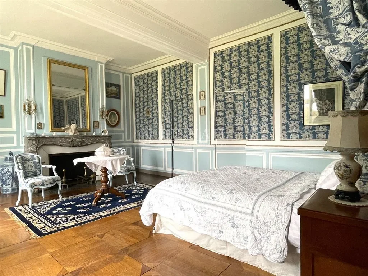
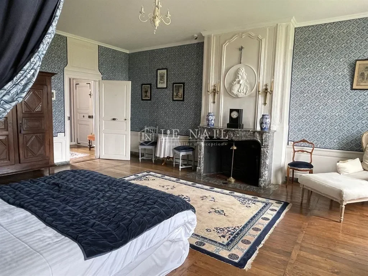
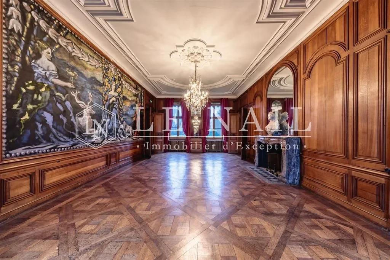
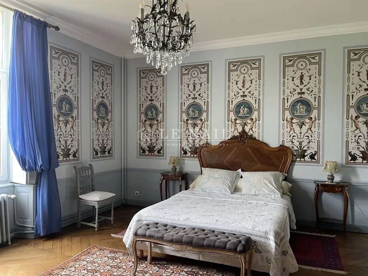
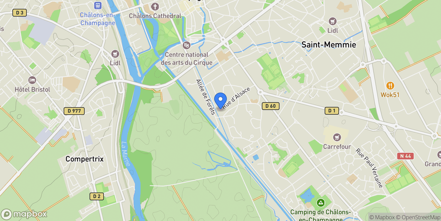
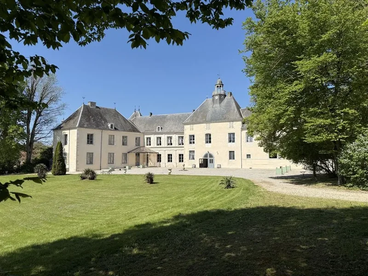
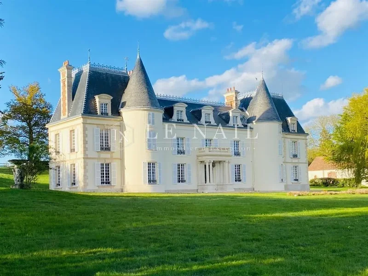
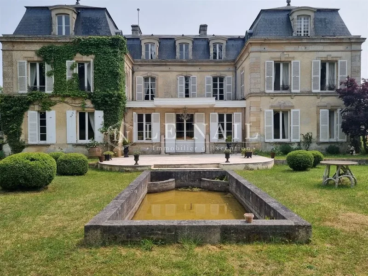
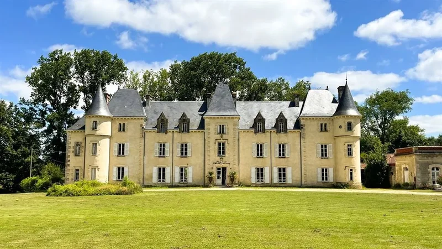
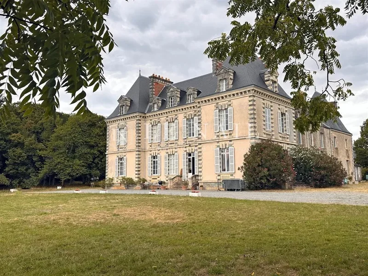
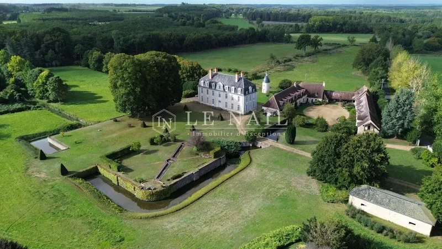
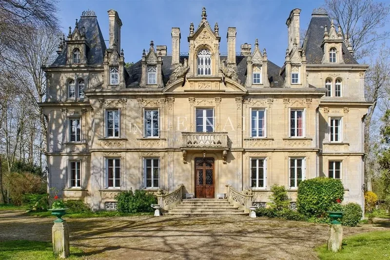
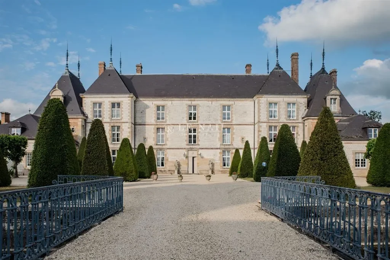
Ref. 4306: Magnificent listed Chateau in Champagne, for sale This magnificent château is located just a few kilometers from Châlons en Champagne, in the Marne department, one of the four departments that make up the Champagne-Ardennes region. A region world-famous for its most prestigious wine, champagne! Located in a small commune of 380 inhabitants, right next to the village church. In practical terms, it's just 2 km from all the shops and services you need for everyday life. For children, there's a school bus service just outside the château. And to reach Paris by train, the station is 17 km away. XVIIth & XVIIIth century château built on the site of an ancient seigniorial house whose earliest records date back to 1264. With the evolution of time, lifestyle and taste, it has undergone numerous transformations over the centuries. In 1608, Hugues MATHE, Receiver General of Finances for the Champagne region, acquired the château and carried out major works, including the two dovecotes in the courtyard and the renovation of the main building. In 1650, he commissioned the construction of a moat around the château, and had a canal built to divert water from the nearby river. The castle's numerous drawbridges were built at this time. Hugues MATHE organized the park in parallel, calling on Jean Debar, a pupil of the talented André Le Nôtre, to design his formal gardens. In 1735, the château was purchased by François Jean-Marie MOREL, President of the Presidial Court of Châlons-en-Champagne, who restored the building from top to bottom. This date is engraved on the lintel above the entrance door. He restored the facades 'à la moderne', then added two small wings set at right-angles. Later, he carried out extensive work on the château's bridge and entrance gate. He also embellished the gardens with elegant flowerbeds, bridges and water mirrors, all embellished with attractive sculptures. Later, as a result of family alliances, the château passed into the hands of the Comtes Dubois de Riocour family. Built of chalk stone and topped with an Irish purplish slate roof, the château stands at the center of a large rectangular terre-plein surrounded by water. A footbridge spanning the moat provides access to the château's courtyard. A magnificent main gate stands at the entrance to the bridge. On either side are two two-storey square pavilions, formerly dovecotes. The château has a classic east-west orientation, ensuring maximum sunlight. The gardens are to the east and the courtyard to the west. The building is composed of a central body flanked by two wings, each of which has three storeys. Two lower, two-storey wings are attached symmetrically. These two wings are extended by two single-storey buildings framing the courtyard. This assembly creates an interesting interplay of roofs. The roofs of the two end wings are long-sloped and rise as high as the more compact roofs of the main building. Eight finials crown the building. To the north, a final two-storey extension breaks the symmetry of the château. And, at the end of this extension, a heat pump-heated swimming pool (4 x 10 meters) (64 cubic meters of water). The château and northern extension total 1,535 sqm, with a further 210 sqm of accessible undeveloped attic space and 128 sqm of non-accessible attic space in the north and south pavilions. The 595 sqm first floor is composed as follows: A main entrance with a magnificent double spiral staircase in wood and wrought-iron banisters. The vestibule's cabochon tiled floor is almost three hundred years old. On either side of this entrance are 6 large salons with wood panelling and parquet flooring in a variety of patterns (Versailles, herringbone, bâton rompu, mosaic...). The doors feature elaborate bronze fittings. They feature the Counts De Riocourt family coat of arms in the form of a crown surmounted by nine balls indicating their rank of nobility. A large, fully-equipped kitchen, 4 toilets including 2 with disabled access, numerous storerooms and anterooms. The extension comprises a large private apartment with fitted kitchen, 1 bathroom, 2 wc, 4 bedrooms, 2 offices and a laundry area. There's also a seminar area with its own independent staircase, comprising two training rooms and a breakout room. A large garage. -North pigeon house of approx. 135 sqm on three levels: fully-equipped gîte comprising living room/kitchen, two bedrooms, two shower rooms with wc. -The south dovecote is unfinished, but with some renovation work a second 135 sqm gîte could be created. The grounds cover 42 acres, divided between the courtyard, the moat, the formal garden, which the current owners are gradually redesigning to reflect Le Nôtre's original work, and the forest with its inviting paths. Water is everywhere, providing the romantic dimension sought after by the great castellan families of past centuries. The water features have a purely decorative function and contribute to the overall harmony of the design, reflecting the architecture of the château. A private parking lot near the big top and a very large parking lot with four plots for over 350 cars. The chateau is listed on the Inventaire supplémentaire des Monuments Historiques : The facades and roofs of the château, the two lower wings of the outbuildings and the two entrance pavilions; main entrance gate and gate 18s leading to the garden with its pillars; moat and bridges crossing it (cad. A [hidden information]): listed by order of 06/1990. Cabinet LE NAIL – Ile-de-France – Mrs Juliette PERRIN : [hidden information] Juliette PERRIN , Individual company, registered in the Special Register of Commercial Agents, under the number [hidden information]. We invite you to visit our website Cabinet Le Nail to browse our latest listings or learn more about this property.Ref. 4306 : Magnifique château à vendre ISMH en Champagne Ce magnifique château se situe à quelques kilomètres de Châlons en Champagne, dans le département de la Marne qui fait partie des quatre départements qui composent la région Champagne-Ardennes. Région mondialement connue pour le plus prestigieux des vins, le champagne ! Situé dans une petite commune de 380 habitants, juste à côté de l'église du village. Côté pratique, 2 km seulement le séparent de tous les commerces et services utiles à la vie de tous les jours. Pour les enfants, le ramassage scolaire se fait par bus à la sortie du château. Et pour rejoindre Paris en train, la gare est à 17 km. Château de plaisance des XVIIème et XVIIIème siècle construit à l’emplacement d’une ancienne maison seigneuriale dont les premières archives remontent à 1264. Avec l’évolution du temps, du style de vie, des goûts, il a subi de nombreuses transformations tout au long des siècles. En 1608, Hugues MATHE, Receveur général des finances de Champagne acquiert le château et réalise d’importants travaux : les deux colombiers dans la cour et la réfection du bâtiment principal. Il commande la réalisation des douves autour du château en 1650 puis fait construire un canal et dévier la rivière voisine pour les alimenter en eau. Les nombreux pont-levis du château furent construits à cette époque. Hugues MATHE organise le parc en parallèle et fait appel à Jean Debar, élève du talentueux André Le Nôtre pour dessiner ses jardins à la française. En 1735, le château est racheté par M François Jean-Marie MOREL, Président du Présidial de Châlons-en-Champagne, qui restaure de fond en comble l’édifice. On retrouve cette date gravée sur le linteau surmontant la porte d’entrée. Il restaure les façades « à la moderne », puis va ajouter deux petites ailes en retour d’équerre. Plus tard, il effectue d’importants travaux sur le pont et la porte d’entrée du château. Il embellit aussi les jardins en créant d’élégants parterres, ponts et miroirs d’eau, le tout agrémenté de jolies sculptures. Puis par un jeu d’alliance entre familles, le château passe dans le giron de la famille des Comtes Dubois de Riocour qui y restera plus de 200 ans (1791-1993). En 1856, ils créent un deuxième étage au château pour le logis et les pavillons d’angle et c’est à cette occasion qu’ils décident d’installer ce magnifique escalier central double, aujourd’hui en bois et fer forgé. Le château est inscrit aux monuments historiques depuis juin 1992. Le château, bâti en pierre de craie, et coiffé d’une toiture en ardoise violine irlandaise se situe au centre d’un grand terre-plein rectangulaire entouré d’eau. Une passerelle enjambant les douves permet d’accéder à la cour du château. Une magnifique grille d’honneur est placée à l’entrée du pont. De chaque côté sont situés deux pavillons de plan carré sur deux niveaux qui sont d’anciens colombiers. Le château a une orientation classique est-ouest profitant ainsi d’un ensoleillement maximum. Les jardins se trouvent à l’est et la cour à l’ouest. Le bâtiment se compose d’un corps central flanqué de deux ailes en retour d’équerre peu saillante présentant chacune trois niveaux d’élévation. Deux ailes plus basses sur deux niveaux y sont accolées symétriquement. Ces deux ailes sont prolongées de deux bâtiments d’un seul niveau encadrant la cour. Cet assemblage crée un jeu de toiture intéressant. Celle des deux ailes des extrémités sont à longs pans et montent aussi haut que les toits plus ramassés du corps du bâtiment. Huit épis de faîtage couronnent l’édifice. Au nord, une dernière extension sur deux niveaux casse la symétrie du château. Et, au bout de cette extension, une piscine sous abri fixe chauffée par pompe à chaleur (4 mètres sur 10) (64 m3 d’eau). Le château et l’extension nord représentent 1 535 m² auxquels s’ajoutent 210 m² de combles accessibles non aménagés et 128 m² de combles non accessibles des pavillons nord et sud. -Le rez-de-chaussée fait 595 m² et se compose ainsi : Une entrée principale traversante avec un magnifique escalier à double révolution en bois et rampes en fer forgé. Le sol en dallage à cabochon du vestibule a presque trois cents ans. De part et d’autre de cette entrée se trouvent 6 grands salons recouverts de boiseries et de parquets aux motifs variés (Versailles, points de Hongrie, bâton rompu, mosaïque…). Sur les portes, les ferrures en bronze sont très soignées. On y retrouve les armoiries de la famille des comtes De Riocourt en forme de couronne surmontée de neuf boules indiquant leur rang de noblesse. Une grande cuisine entièrement équipée, 4 toilettes dont 2 avec accès handicapé, nombreux débarras et antichambres. -Au premier étage de 610 m², l’escalier à double révolution vous mène à une belle pièce palière desservant 8 chambres avec salles de bains ou salles d’eau et deux autres escaliers desservant les 3 niveaux. -Au deuxième étage, un grand couloir dessert 9 chambres (2 avec salle d’eau privative), 3 grandes salles d’eau à partager. L’extension est composée d’un grand logement privatif avec cuisine équipée, 1 salle de bains, 2 wc, 4 chambres, 2 bureaux et un espace lingerie. Il y a aussi une partie séminaire avec son escalier indépendant composée de deux salles de formation et d’une salle de pause. Un grand garage. -Le Pigeonnier nord d’environ 135 m² propose trois niveaux : gîte complètement équipé comprenant un salon/cuisine, deux chambres, deux salles d’eau avec wc. -Le pigeonnier sud n’est pas aménagé, mais avec des travaux on peut créer un deuxième gîte de 135 m². La surface du terrain représente 17 ha partagés entre la cour, les douves, le jardin à la française, dont les propriétaires actuels essaient de redessiner petit à petit l’œuvre originale de Le Nôtre et la forêt avec ses allées invitant à la flânerie. L’eau est partout et apporte cette dimension romantique recherchée par les grandes familles châtelaines des siècles passés. Les pièces d’eau ont une fonction purement décorative et participent à l’harmonie générale du dessin en permettant la réflexion de l’architecture du château. Un parking privé à proximité du grand chapiteau et un très grand parking avec quatre parcelles pouvant accueillir plus de 350 voitures. Le château est inscrit sur l’Inventaire supplémentaire des Monuments Historiques : Les façades et toitures du château, des deux ailes basses de communs en retour d'équerre et des deux pavillons d'entrée ; la grille d'entrée principale et grille XVIII s d'entrée au jardin avec ses piliers ; les douves et ponts qui les franchissent : inscription par arrêté de 06/1990. Cabinet LE NAIL – Ile-de-France – Mme Juliette PERRIN : [hidden information] Juliette PERRIN, EI, inscrit au Registre Spécial des Agents Commerciaux, sous le numéro [hidden information]. Nous vous invitons à consulter notre site internet Cabinet Le Nail pour parcourir nos dernières annonces ou en savoir plus sur ce bien.
 View Photos
 Watch Film
 360° VTour
 Open House